
Open House Sat, Sep 12th 03:00 PM - 04:00 PM
Address
11020 Handel Lane, Davison, MI
Price
$ 419,900
Property Attributes
- ID#50188876
- TypeSingle Family
- Listing Status Active
- CountyGENESEE
- CityDavison
- AreaDavison Twp
- NeighborhoodSummerwood Condos
- Zip48423
- StyleRanch
- Year Built2025
- Taxes$ 208
- Price$ 419,900
- Bedrooms3
- Full Bathrooms2
- Half Bathrooms0
- Sqr Footage1650
- Lot Size0.23 Acres
Data Source:
MiRealSource (MIRS)
Property Description
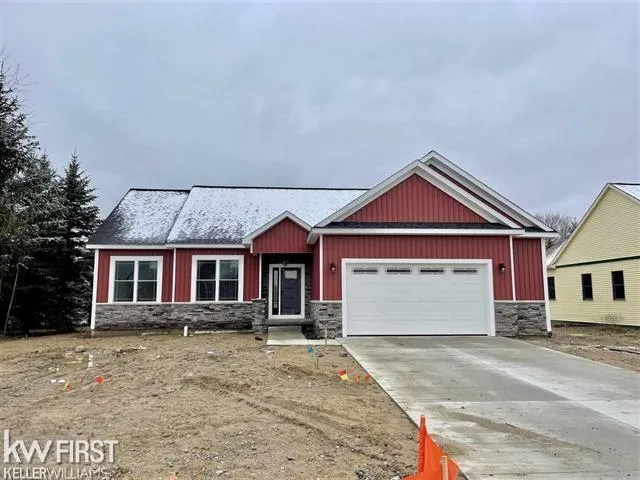
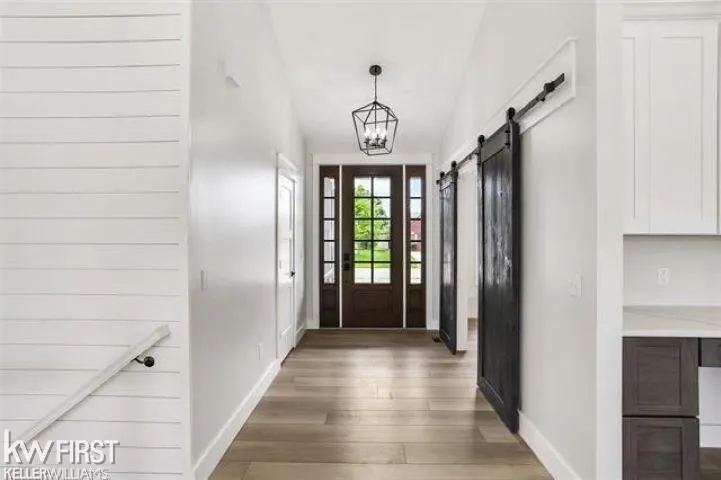
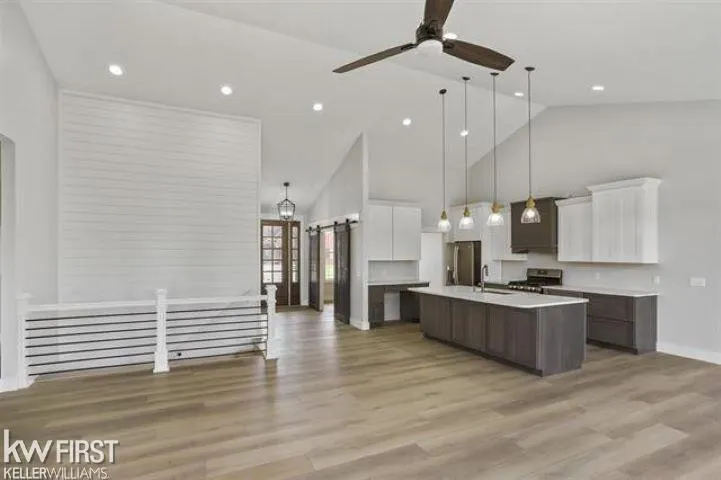
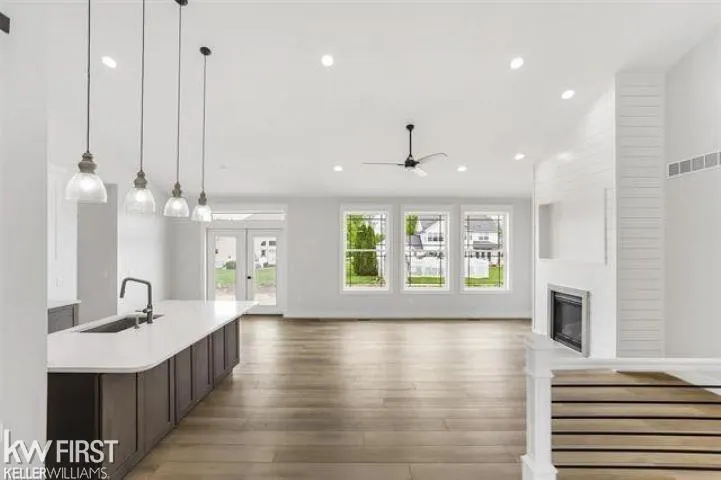
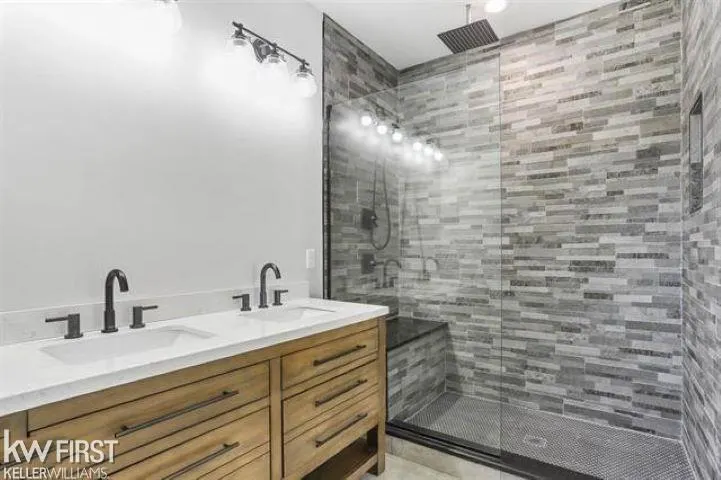
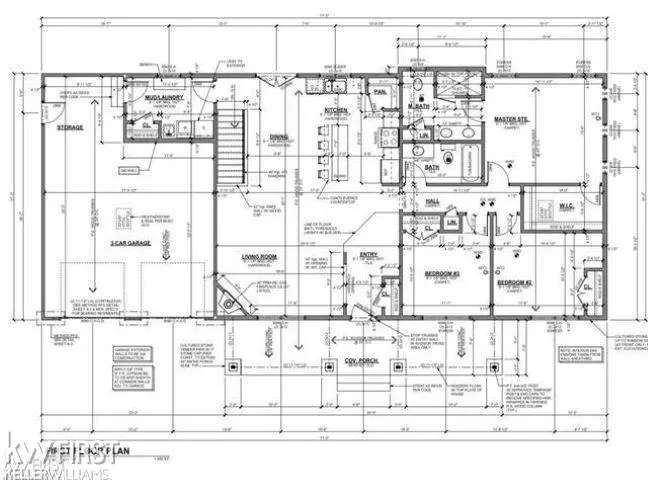
Welcome to this custom built ranch in the luxurious SummerWood subdivision! Craftsmanship and attention to detail everywhere you look. Fantastic open floor plan with a custom kitchen facing the living space! Perfect for entertaining. 9 foot ceilings make everything feel spacious! Granite countertops, walk-in pantry, master suite with custom master bath, walk in closet and so much more! Build your dream home in 2025. Call today to schedule a tour of our model home.
| Price History | |
|---|---|
| 9/18/2025 | Listed $404,900 |
General Features
| Heating | Forced Air |
|---|---|
| Cooling | Central A/C |
| Possession | At Close |
| Garage | Attached Garage |
| Water | Public Water |
| Status | Active |
| Full Baths | 2 |
| Bathrooms | 2 |
| Year Built | 2025 |
| Subdivision | Summerwood Condos |
| Water Heater | Gas |
| Style | Ranch |
| County | Genesee |
| Class | RESIDENTIAL |
| Type | Single Family |
| Ownership | Private |
| New Construction Y/N | Yes |
| Status | Active |
| Sale/Rent | For Sale |
| Manufactured Y/N | No |
| Fee Amount | 45 |
| Fee Schedule | Monthly |
| Structure Style | 1 Story |
| Subj to Short Sale Apprvl | No |
| Area | Davison Twp (25004) |
| City | Davison |
| School District | Davison Community Schools |
| Lease Y/N | No |
| Originating MLS | East Central Association of REAL |
| Source MLS | MI Real Source |
| NEW CONSTRUCTION | Proposed |
| Financial Terms | Cash,Conventional |
| Legal Description | UNIT 23 SUMMERWOOD CONDOMINIUM PHASE 1 SECTION 2 T7N R8E |
| DOM | 356 |
| Price Per Sq Ft Total AG | 254.48 |
Interior Features
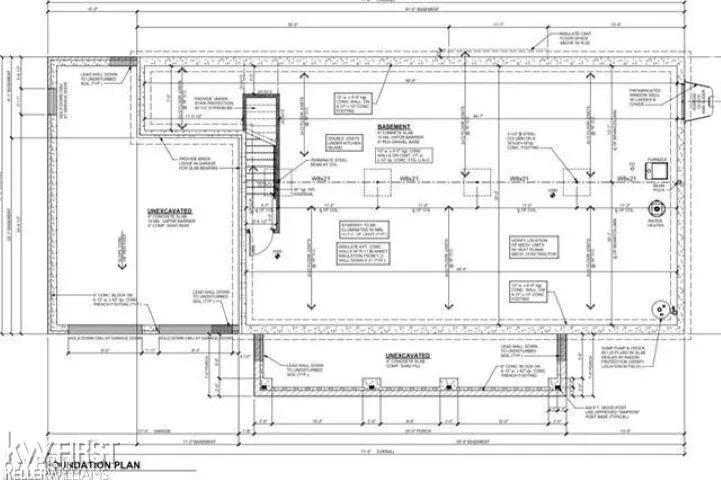
| Basement | Poured |
|---|---|
| Bedroom 3 Level | First |
| Bedroom 1 Level | First |
| Bedroom 2 Level | First |
| Bedroom 2 Width | 10 |
| Bedroom 3 Width | 10 |
| Bedroom 2 Length | 10 |
| Bedroom 3 Length | 10 |
| Beds | 3 |
| Fireplace? | No |
| Bedroom 1 Length | 14 |
| Bedroom 1 Width | 13 |
| Below Grade SqFt | 1650 |
| Above Grade SqFt | 1650 |
| Basement Y/N | Yes |
| Total SqFt Finished | 1650 |
Exterior Features
| Exterior | Stone,Vinyl Siding |
|---|---|
| Frontage | 81 |
| Lot Size Area | 0.23 |
| Pool (Y/N) | No |
| Lot Dimensions | 81x118x130x139 |
| Garage # of Car | 2 |
| FOUNDATION TYPE | Basement |
| SEWER/SEPTIC | Public Sanitary |
| Waterfront Y/N | No |
| Garage Y/N | Yes |
| Frontage Type | Road |
Amenities
- Foreclosure
- Views
- Short Sale
- New Construction
- Adult 55+
- Lease To Own
- No HOA Fees
- Furnished
- Primary On Main
- Air Conditioning
- Seller Finance
- Green
- Fixer Upper
- Horse
- Golf
- Fireplace
- Deck
- Garage
- Basement
- Pool
Property vs Single Family Average in 48423
Price
Taxes
Year Built
Visits
 IDX provided courtesy of Realcomp II Ltd., via REMAX Plus and The Originating MLS(found above), © 2026 Realcomp II Ltd. Shareholders. The information being provided is for consumers personal, non-commercial use and may not be used for any purpose other than to identify prospective properties consumers may be interested in purchasing.
 Provided through IDX via MiRealSource. Courtesy of MiRealSource Shareholder. Copyright MiRealSource.
The information published and disseminated by MiRealSource is communicated verbatim, without change by MiRealSource, as filed with MiRealSource by its members. The accuracy of all information, regardless of source, is not guaranteed or warranted. All information should be independently verified.
Copyright 2026 MiRealSource. All rights reserved. The information provided hereby constitutes proprietary
Provided through IDX via MiRealSource. Courtesy of MiRealSource Shareholder. Copyright MiRealSource.
The information published and disseminated by MiRealSource is communicated verbatim, without change by MiRealSource, as filed with MiRealSource by its members. The accuracy of all information, regardless of source, is not guaranteed or warranted. All information should be independently verified.
Copyright 2026 MiRealSource. All rights reserved. The information provided hereby constitutes proprietary
